
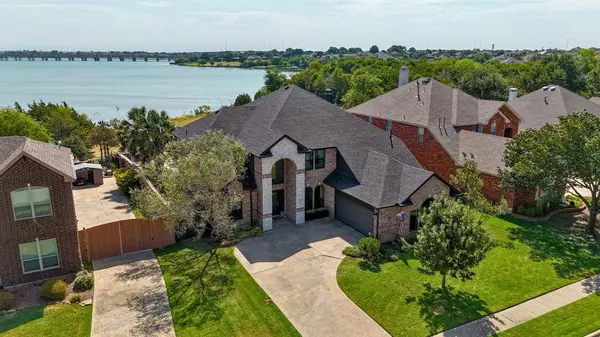
4016 Stone Haven Drive
Garland, TX 75043
- 4 Beds
- 3 Baths Full Baths: 3
- 3,320 SqFt
- 0.27 Lot Size
- 2002 Year Built
GALLERY

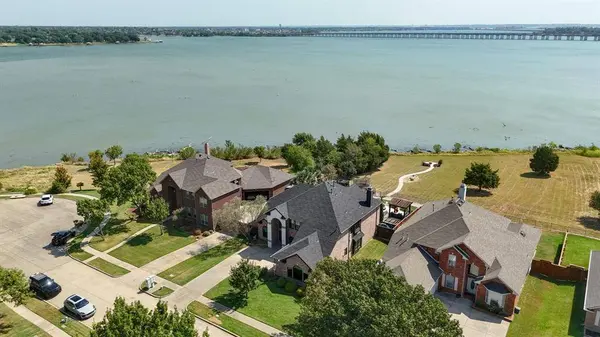
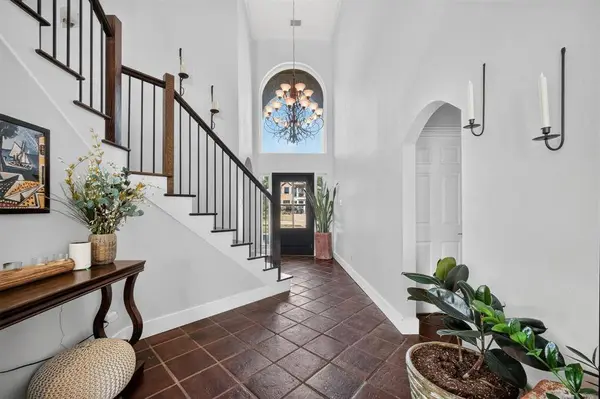
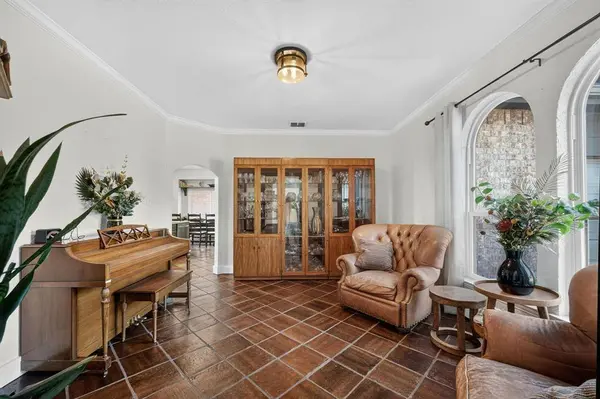
PROPERTY DETAIL
Key Details
Property Type Single Family Home
Sub Type Single Family Residence
Listing Status Pending
Purchase Type For Sale
Square Footage 3, 320 sqft
Price per Sqft $269
Subdivision Shores Of Wellington 4
MLS Listing ID 21366202
Style Traditional
Bedrooms 4
Full Baths 3
HOA Fees $309/qua
HOA Y/N Mandatory
Year Built 2002
Annual Tax Amount $13,518
Lot Size 0.274 Acres
Acres 0.274
Property Sub-Type Single Family Residence
Location
State TX
County Dallas
Community Community Pool, Lake, Park, Sidewalks
Direction Use Waze app for GPS directions only.
Rooms
Dining Room 1
Building
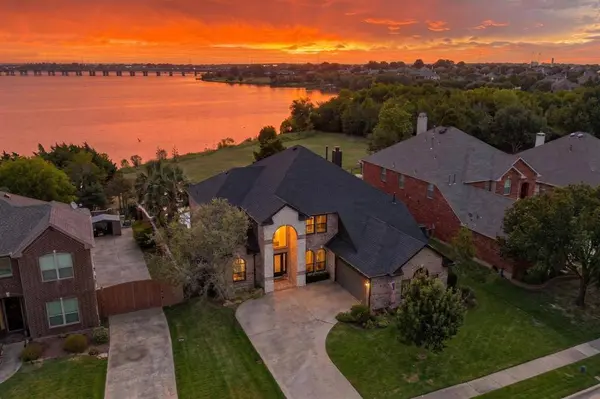
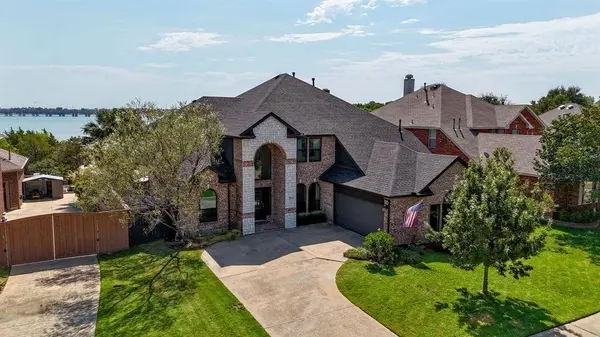
Lot Description Few Trees, Landscaped, Sprinkler System, Water/Lake View, Waterfront
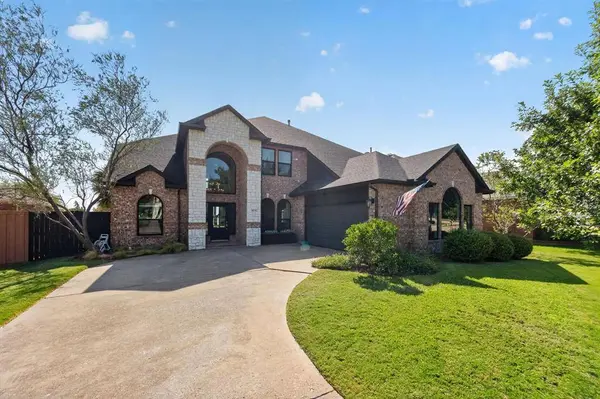
Story Two
Foundation Slab
Level or Stories Two
Structure Type Brick
Interior
Interior Features Built-in Wine Cooler, Cable TV Available, High Speed Internet Available, Kitchen Island, Pantry, Vaulted Ceiling(s)
Heating Central, Natural Gas
Cooling Ceiling Fan(s), Central Air, Electric
Flooring Carpet, Ceramic Tile, Other
Fireplaces Number 1
Fireplaces Type Gas, Great Room, Stone
Equipment Home Theater, Irrigation Equipment
Appliance Commercial Grade Range, Commercial Grade Vent, Dishwasher, Disposal, Gas Range, Microwave, Convection Oven, Plumbed For Gas in Kitchen
Heat Source Central, Natural Gas
Laundry Electric Dryer Hookup, Utility Room, Full Size W/D Area, Washer Hookup
Exterior
Exterior Feature Covered Patio/Porch, Fire Pit, Rain Gutters, Lighting
Garage Spaces 2.0
Fence High Fence, Wood, Wrought Iron
Pool Gunite, In Ground, Infinity, Outdoor Pool, Salt Water, Waterfall
Community Features Community Pool, Lake, Park, Sidewalks
Utilities Available Cable Available, City Sewer, City Water, Community Mailbox, Concrete, Curbs, Electricity Connected, Individual Gas Meter, Individual Water Meter, Natural Gas Available, Sidewalk, Underground Utilities
Waterfront Description Lake Front,Leasehold
Roof Type Asphalt,Shingle
Total Parking Spaces 2
Garage Yes
Private Pool 1
Schools
Elementary Schools Choice Of School
Middle Schools Choice Of School
High Schools Choice Of School
School District Garland Isd
Others
Acceptable Financing Cash, Conventional, FHA, VA Loan
Listing Terms Cash, Conventional, FHA, VA Loan
Virtual Tour https://www.propertypanorama.com/instaview/ntreis/21366202
SIMILAR HOMES FOR SALE
Check for similar Single Family Homes at price around $895,000 in Garland,TX

Active
$690,000
2121 Shari Lane, Garland, TX 75043
Listed by Ariel Del Fierro of Real Sense Real Estate5 Beds 6 Baths 5,656 SqFt
Active
$449,900
2226 Meadowview Drive, Garland, TX 75043
Listed by Bobby Roan of Bobby Roan REALTORS3 Beds 3 Baths 2,805 SqFt
Active
$539,900
1921 Lake Front Trail, Garland, TX 75043
Listed by William Nelson of Your Home Free LLC4 Beds 4 Baths 3,111 SqFt
CONTACT
